Timber house built to nZEB standard
Mănăstirea Cașin, Bacău County
A timber dwelling with almost zero energy demand, delivered from structure to finishes. Completed in 2025.
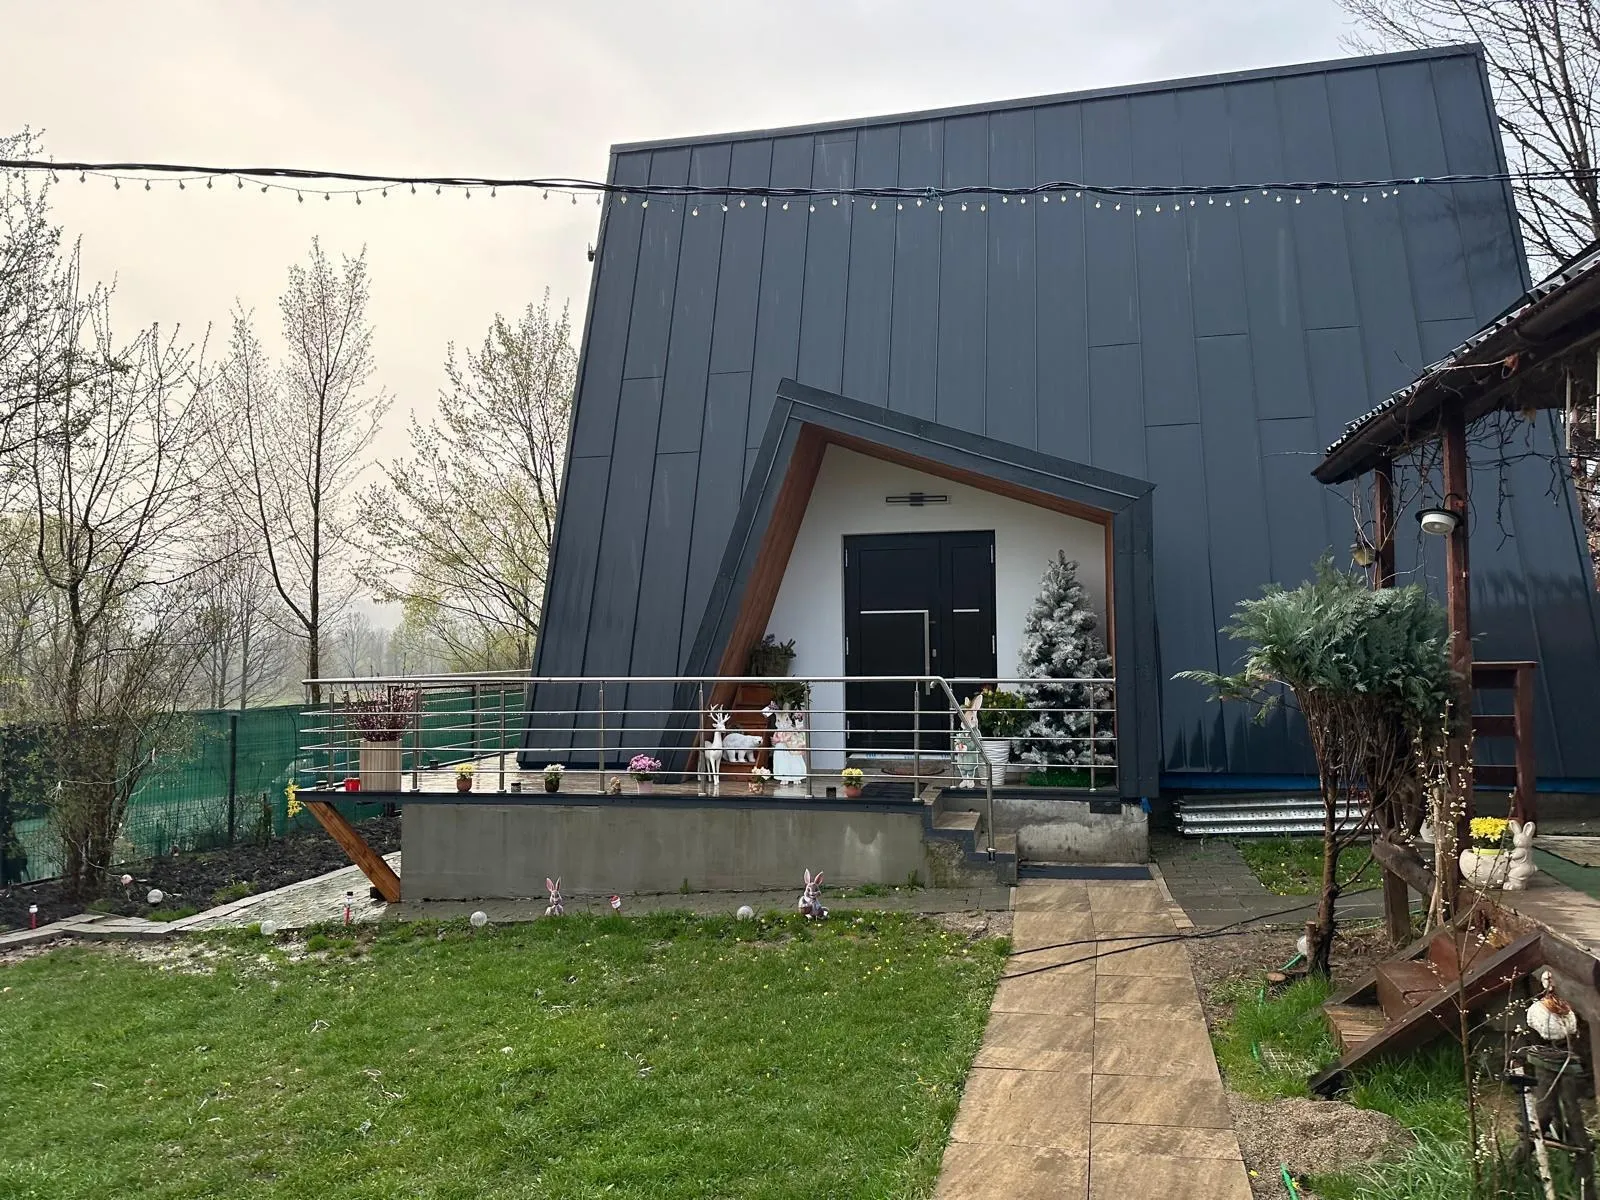
We build energy-efficient timber houses to the nZEB standard — buildings with almost zero energy demand. The most recent was completed in 2025 at Mănăstirea Cașin, Bacău County.
nZEB (nearly Zero-Energy Building) is not a marketing label but a standard: a very well insulated envelope, controlled air-tightness, thermal bridges reduced to a minimum, and energy demand largely covered from renewable sources. The difference between a house that meets the standard and one that merely approaches it is made in the execution details, not in the materials.
That is why we build timber houses with our own carpenters and joiners, and why membranes, insulation and windows are checked stage by stage. A mistake at a membrane joint disappears from view once the finish goes on, but it shows up in the energy bill for twenty years.
For a private client, a house is the largest investment they will make. We explain the process in plain terms — what gets built at each stage, what decisions are needed and when — and you can visit the site whenever you want.
Recent work
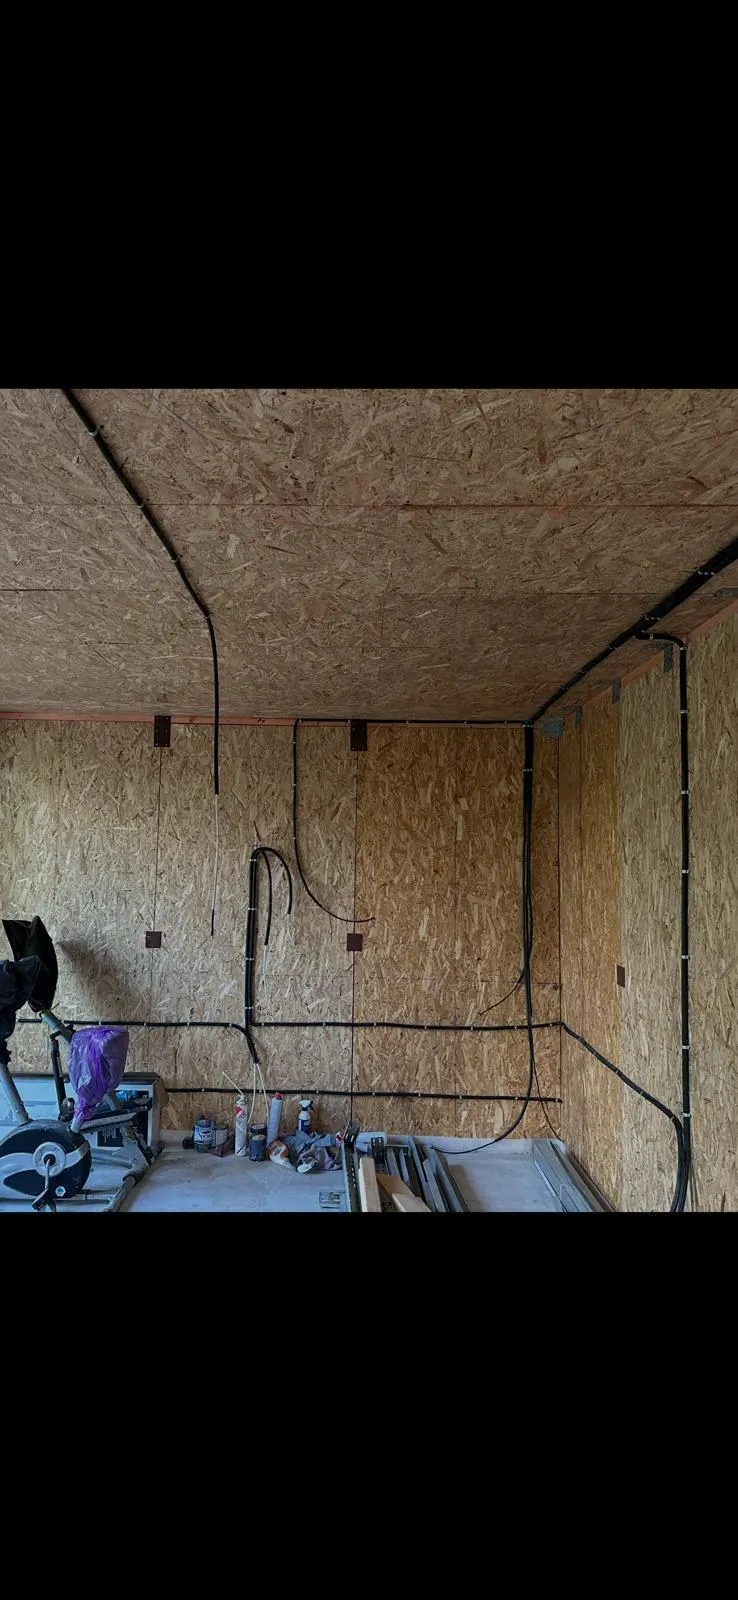
The passive timber house at Mănăstirea Cașin, Bacău County, was completed in 2025. We delivered it from structure through to services and finishes, including the external facade cladding. The photographs in the project gallery show real construction stages, not renders.
Mănăstirea Cașin, Bacău County
A timber dwelling with almost zero energy demand, delivered from structure to finishes. Completed in 2025.
nZEB (nearly Zero-Energy Building) denotes a building with almost zero energy demand. In practice: a very well insulated envelope, controlled air-tightness, minimal thermal bridges, and a significant share of the energy demand covered from renewable sources. It is the legal requirement for new buildings in Romania.
Timber allows a light structure, a shorter build time and good integration of insulation within the wall thickness. It is not the only valid route to an energy-efficient house, but it is the one we build with our own crews and for which we have completed projects you can go and see.
It depends on the floor area, the complexity of the design and the season in which work starts. We do not give a date before seeing the technical design and the site — a figure quoted over the phone helps nobody.
Yes. We build; we do not design. If you do not yet have a design, we tell you at the first conversation what documentation you need and in what order, so you do not lose time.
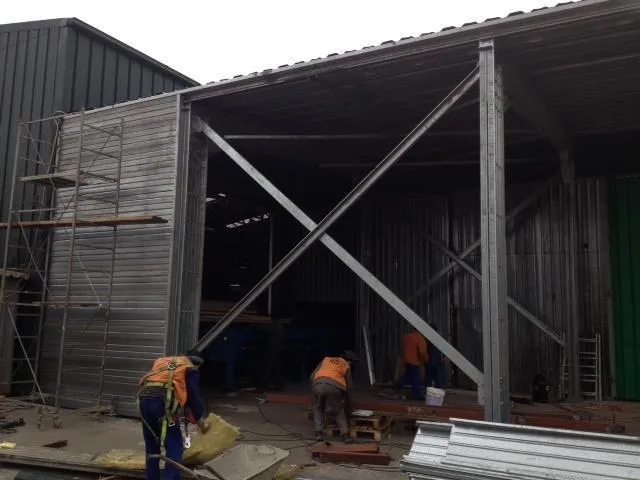
We respond to quote requests for civil construction, industrial work, energy-efficient houses and refurbishment. If a project falls outside our competence, we say so at the outset.