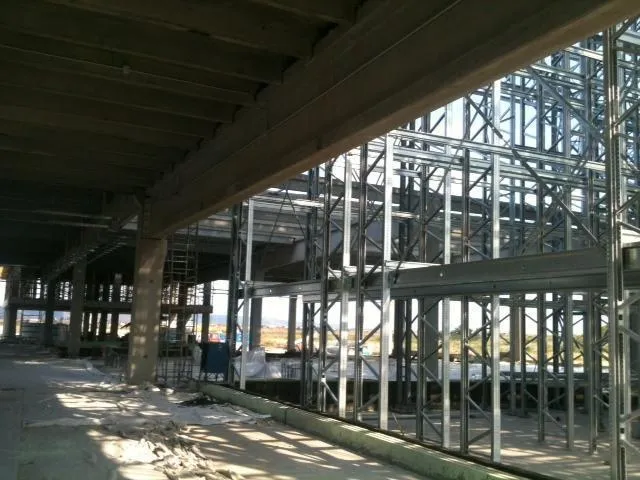
Iulius Mall retail complexes
Suceava and Timișoara
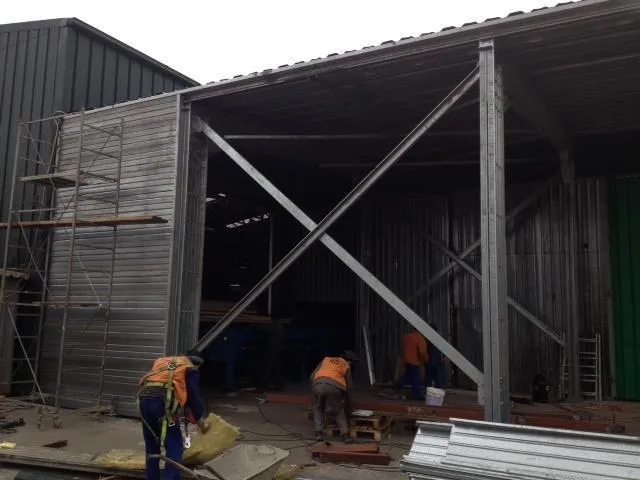
Foundations, steel structures, partitioning and cladding, delivered as subcontractor on the construction and extension of the complexes.
Mănăstirea Cașin, Bacău County
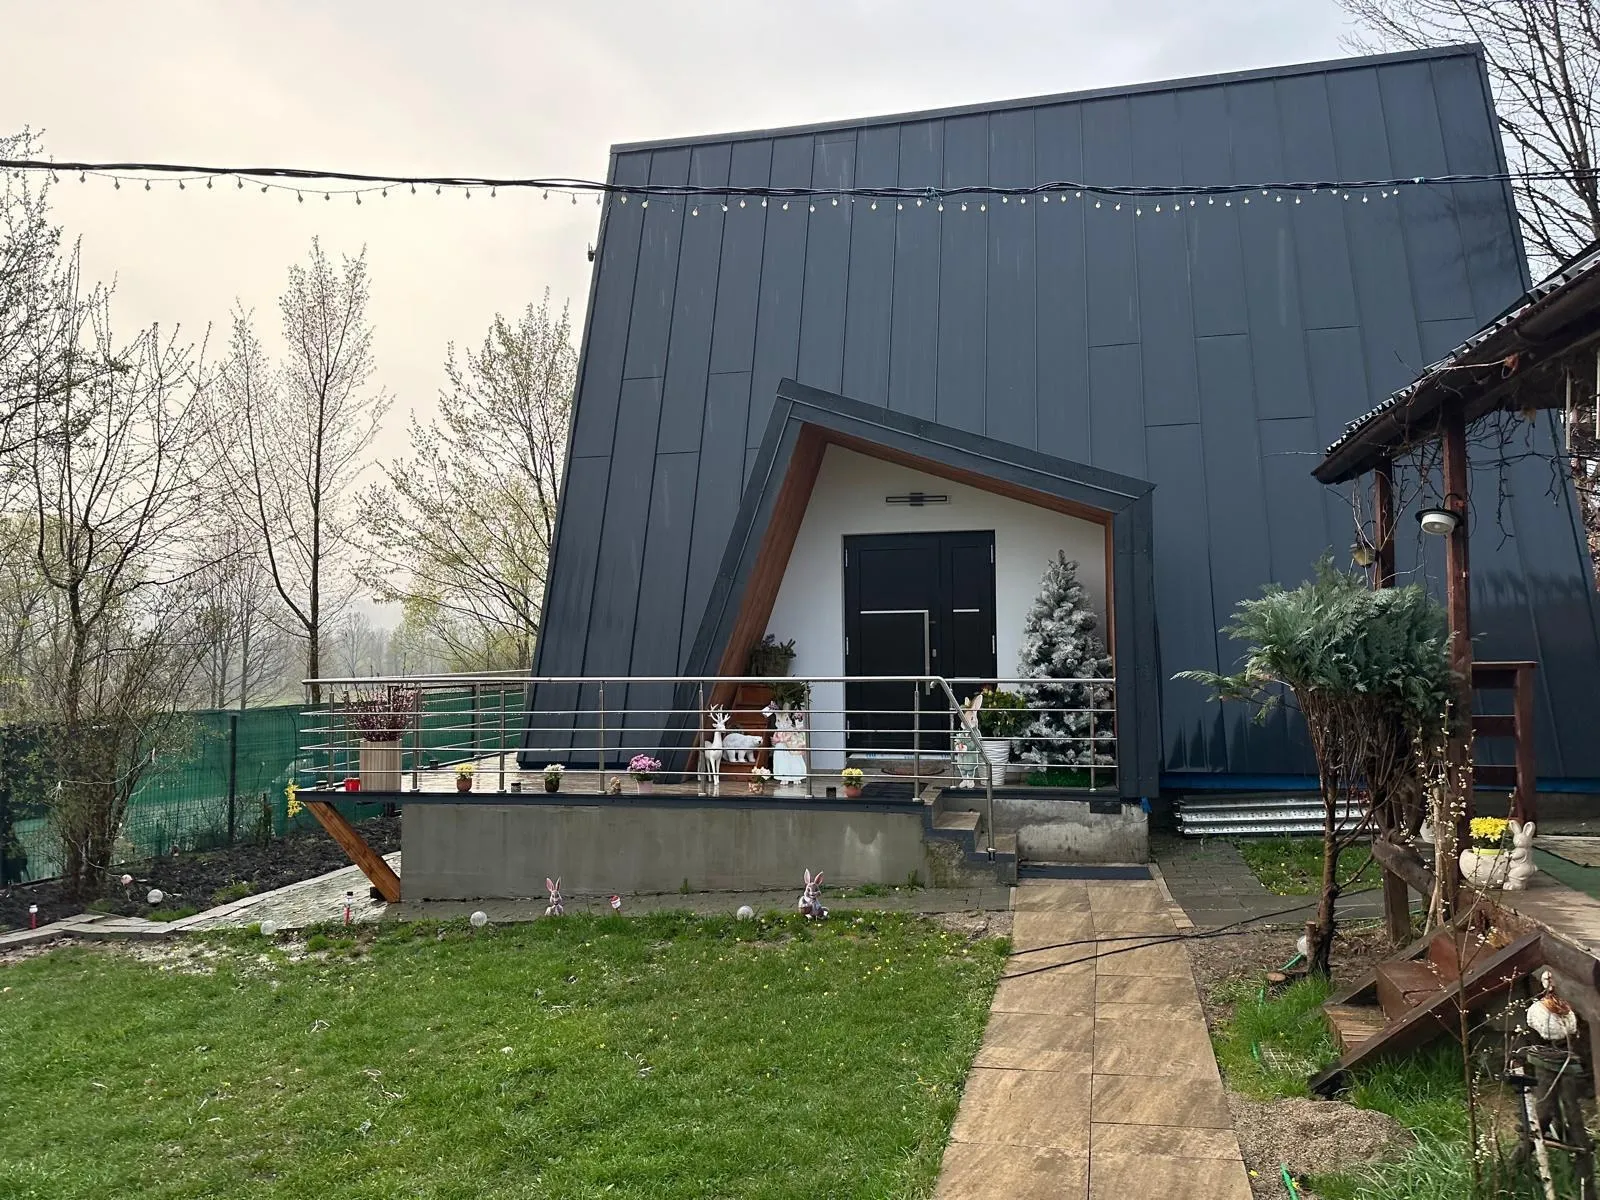
As general contractor we built a timber house to the nZEB standard at Mănăstirea Cașin, Bacău County, completed in 2025. The work covered the structure, the insulated envelope, the building services and the finishes.
The nZEB standard is won or lost at the envelope stage. We built the timber structure with our own carpenters, and the insulation, vapour barriers and air-tightness were checked stage by stage, before the walls were closed.
Electrical, plumbing and heating services were routed through the structure before boarding — a stage where a mistake cannot be corrected later without dismantling. The photograph in the gallery captures exactly that moment in the build.
The facade was clad in metal panels on a ventilated frame, installed from scaffolding, and the interior finishes were carried out entirely by our own crews.
From the site
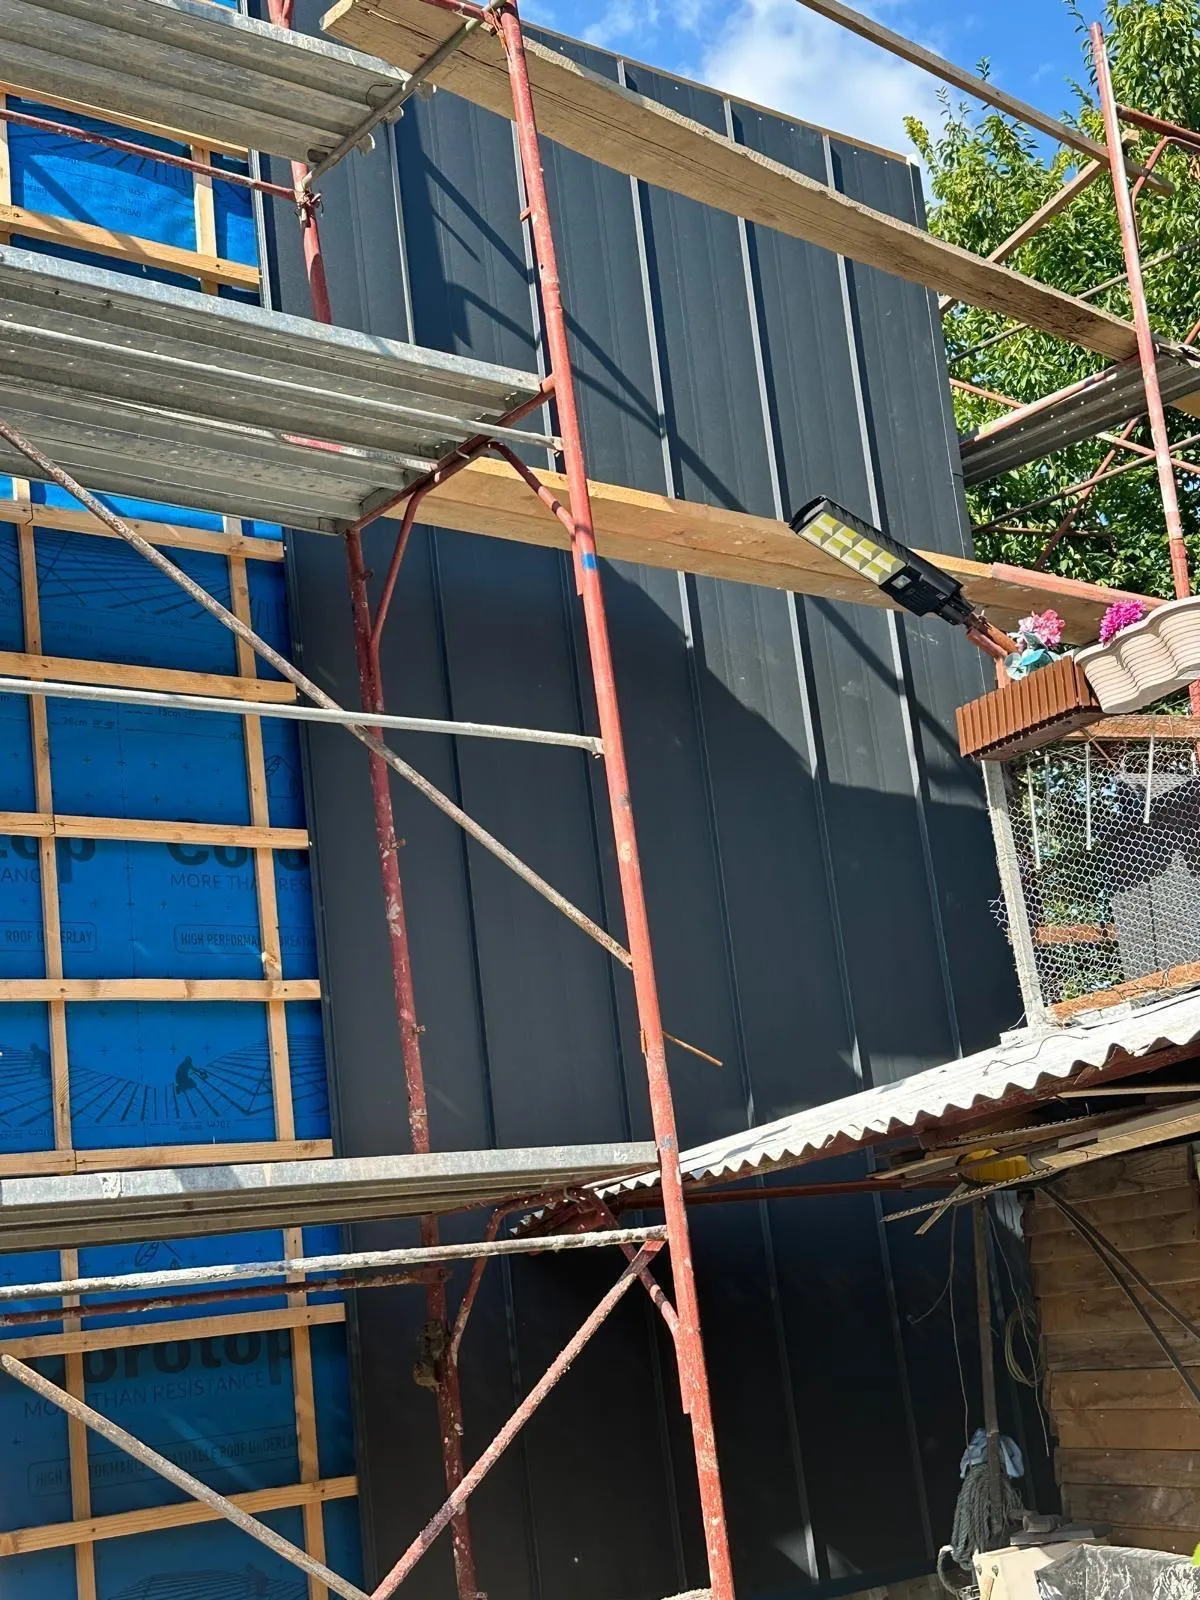
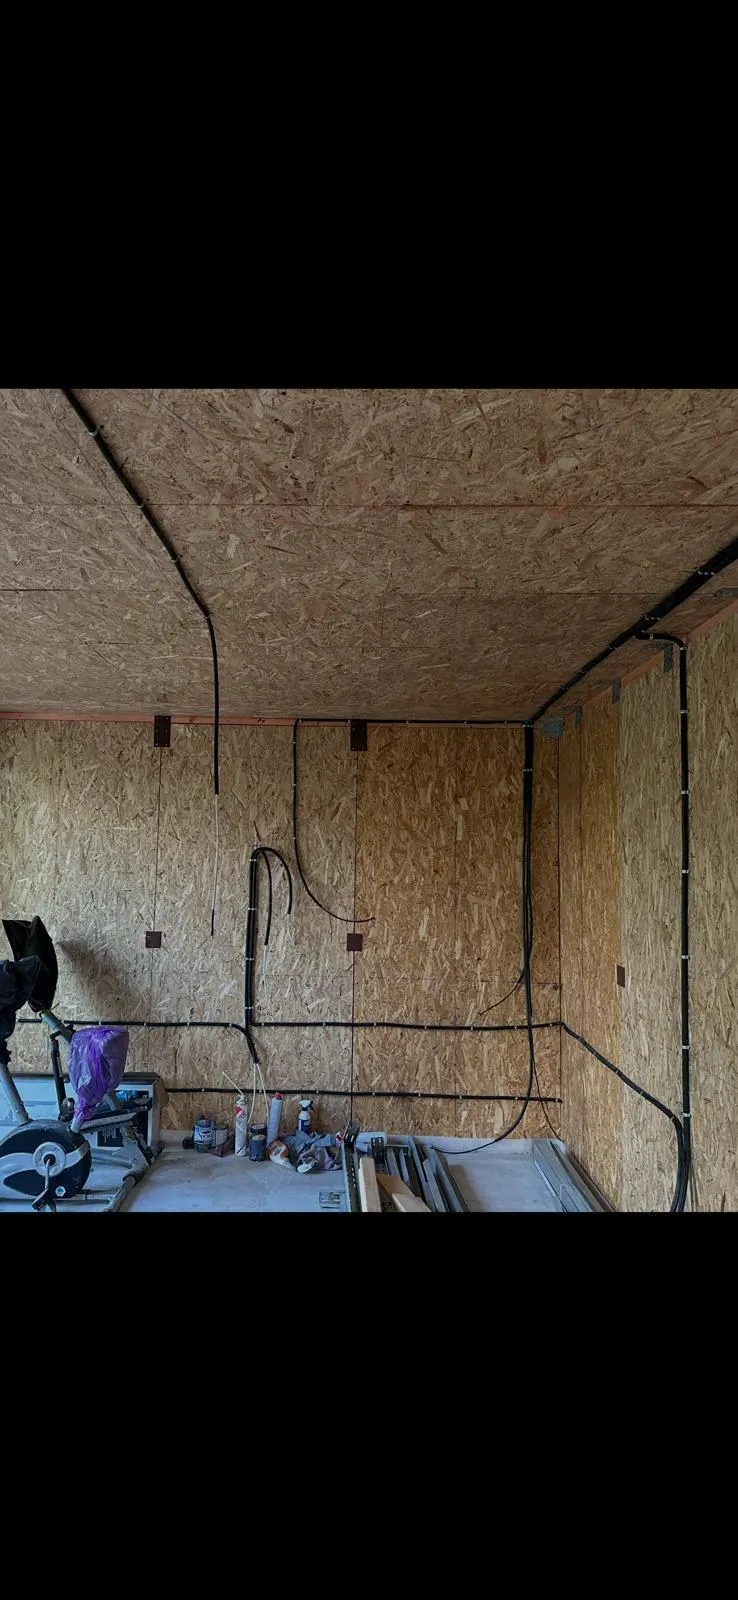
The completed house — facade clad in metal panels on a ventilated frame. · Facade cladding under way, installed from scaffolding. · Services routed through the timber structure before the walls are closed.
Suceava and Timișoara
Foundations, steel structures, partitioning and cladding, delivered as subcontractor on the construction and extension of the complexes.
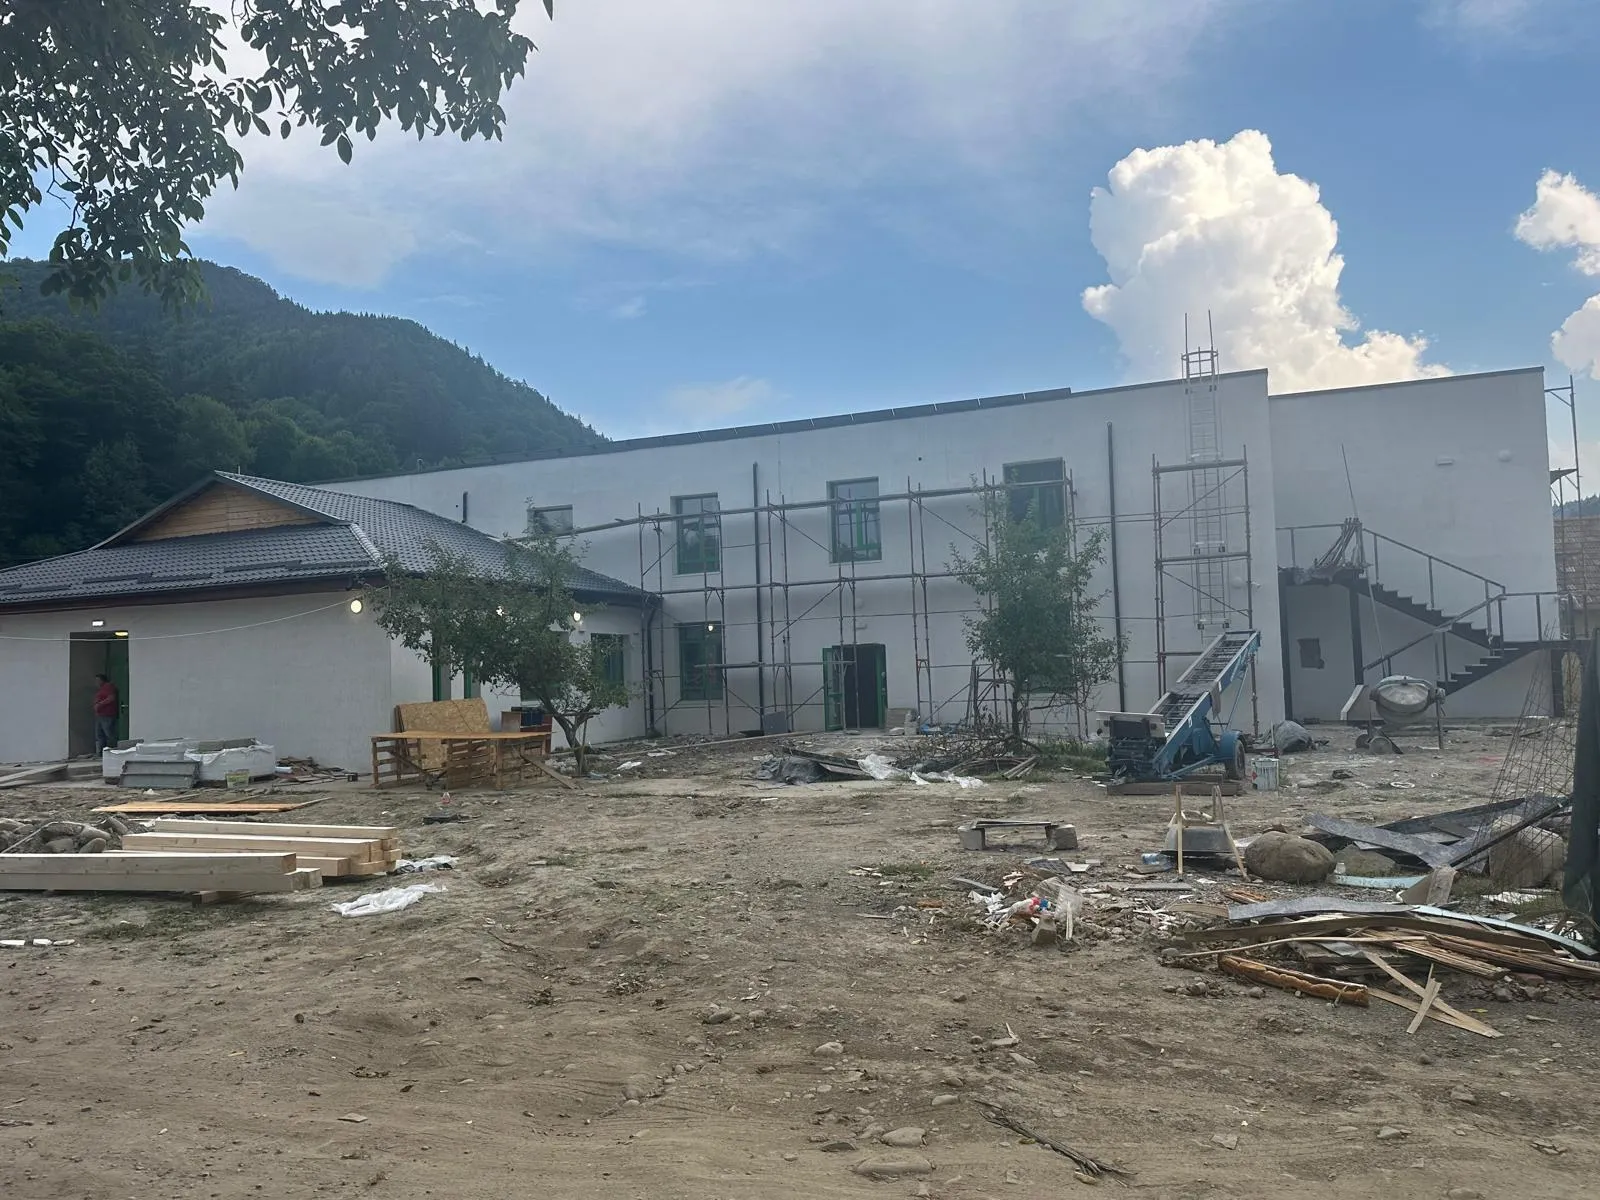
Asău, Bacău County
Complete refurbishment of a secondary school, from structural interventions through to finishes and external works.
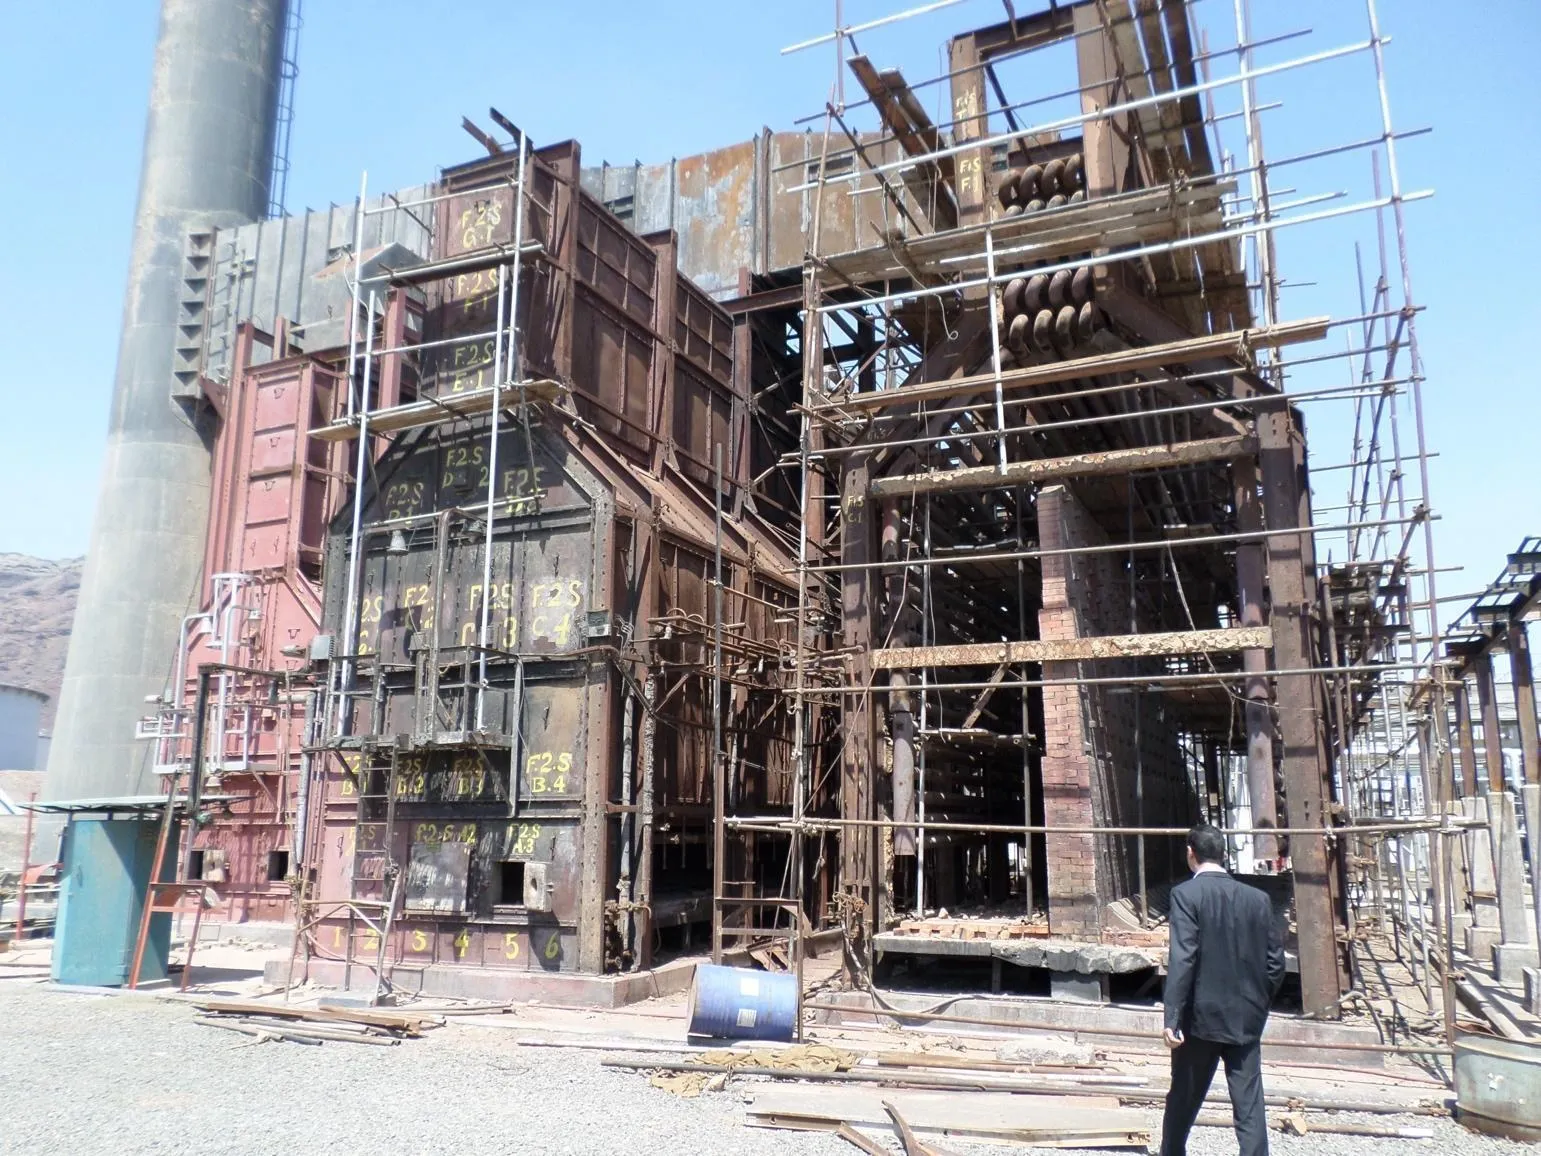
Azomureș
Welding interventions on technological pipe runs and plant equipment, with the associated welding documentation.
We respond to quote requests for civil construction, industrial work, energy-efficient houses and refurbishment. If a project falls outside our competence, we say so at the outset.